Design
3D Design & Decoration
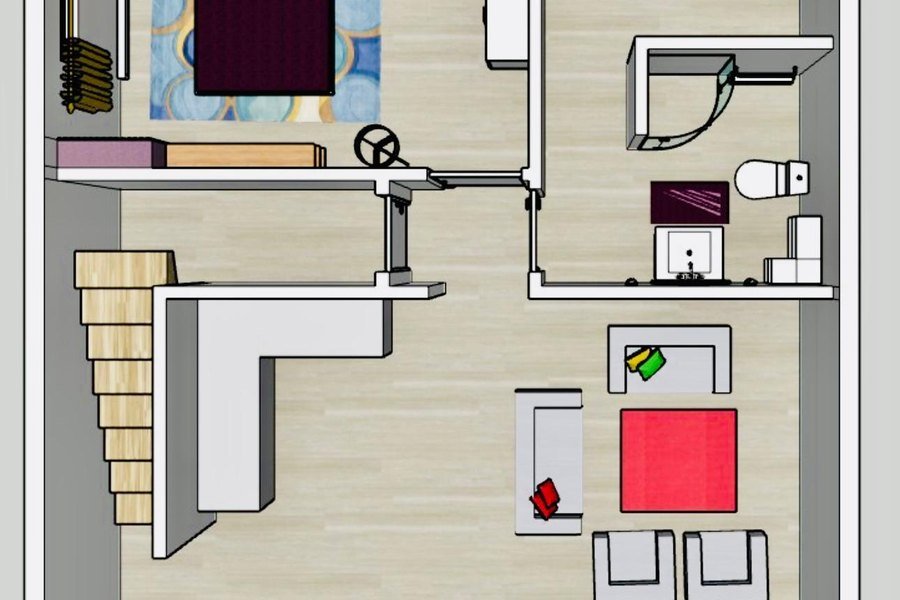
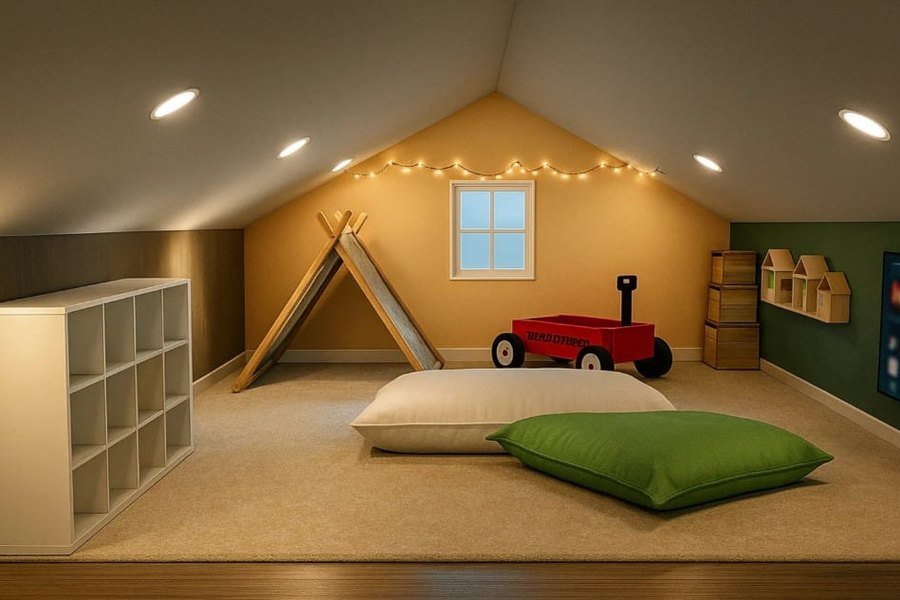
See the finished space before a single wall moves — photoreal 3D visualization, concept design, materials, space planning and full interior decoration.
See the finished space before a single wall moves — photoreal 3D visualization, concept design, materials, space planning and full interior decoration.
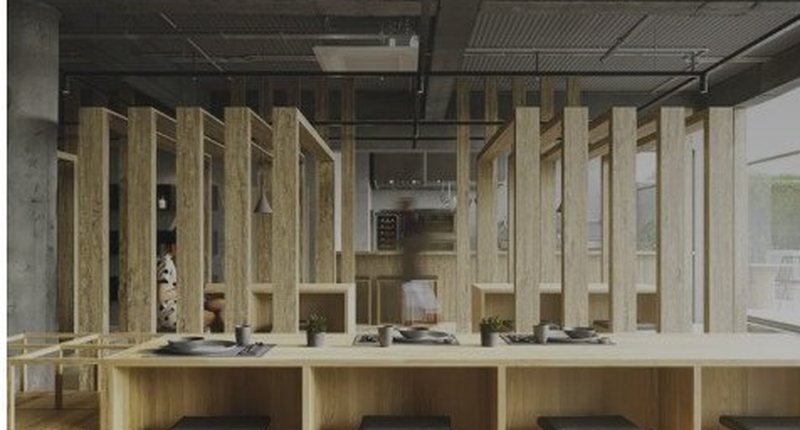
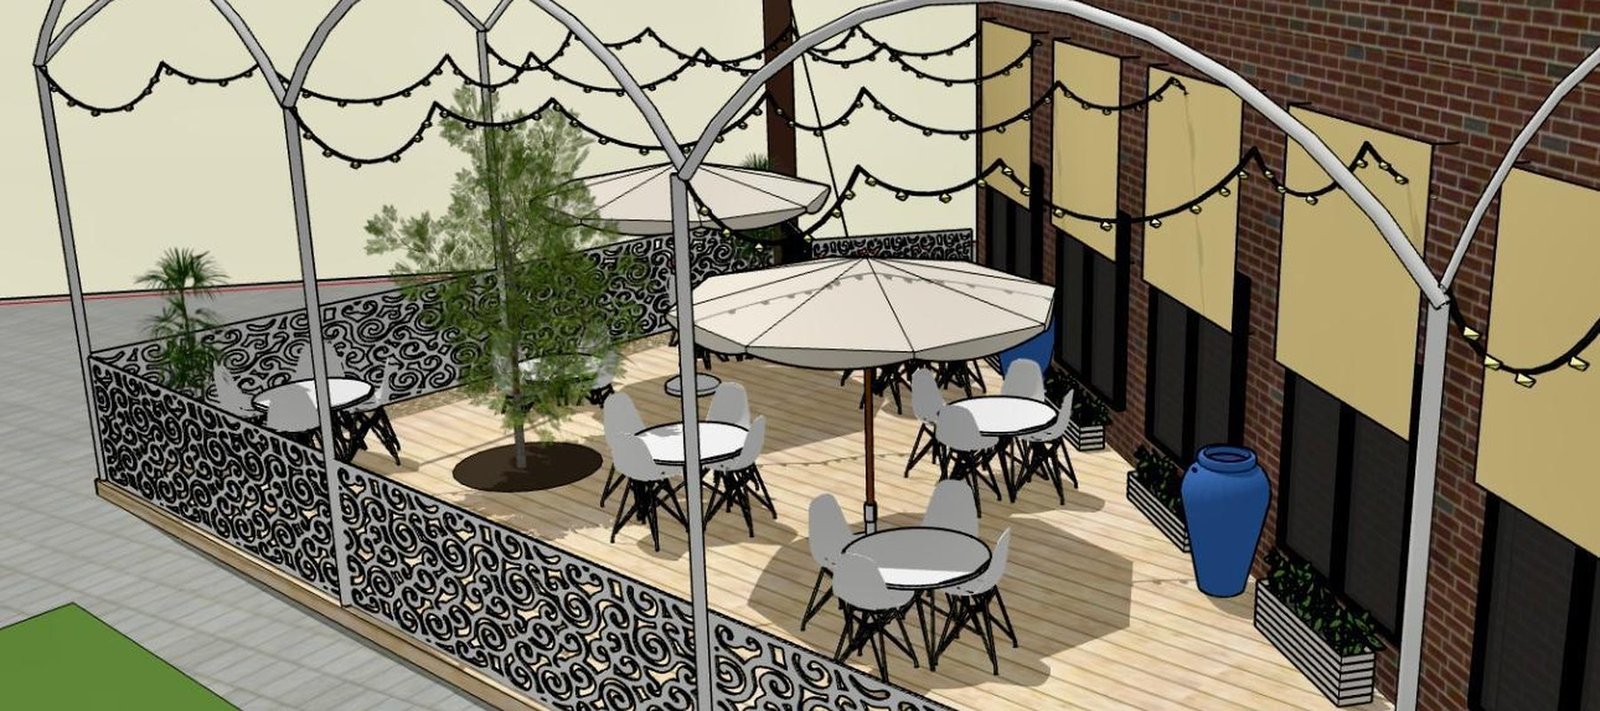
Changing your mind on a render costs nothing. Changing it after the tile is set costs a week and a bill. Our 3D design service puts the decisions up front: layout, materials, lighting and finishes resolved on screen, then built exactly as approved.
We capture the space and your goals — use, capacity, budget and the look you’re after.
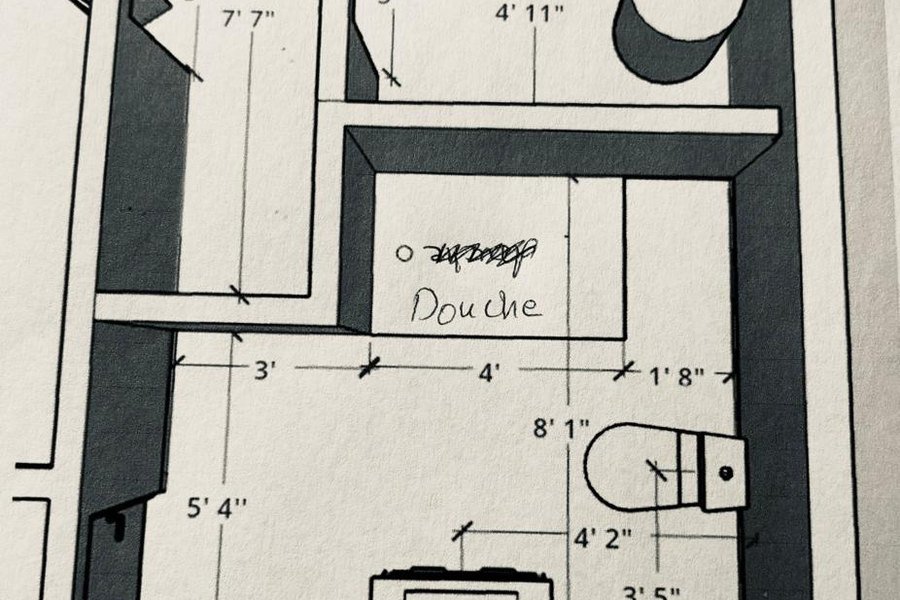
Space planning options and a first concept direction for you to react to.
Photoreal renders of the agreed layout with real materials and lighting.
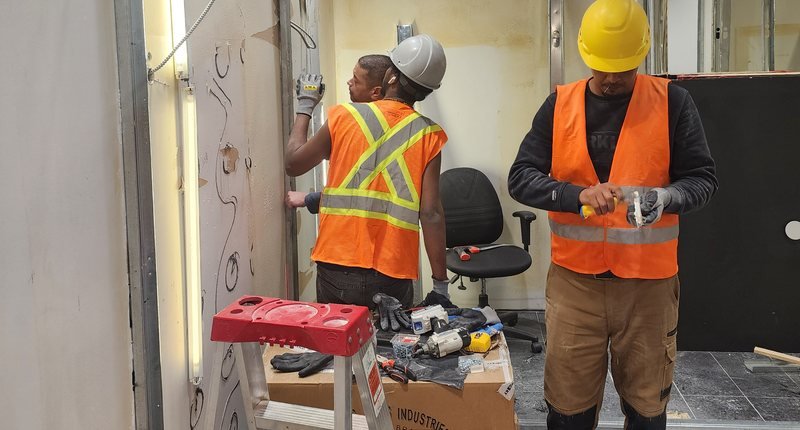
Final selections, quantities and details passed directly to the AtlantCare build crew.